
Kensington will be an issue
It is County Commission Tuesday.
We talked a little yesterday about things that are coming up at the meeting today. I wanted to take a moment to highlight a couple of things and take a closer look before they come up for the meeting.
#1 - The Inverness Government Center renovation - Supposedly this $350k renovation is to build out offices and whatnot at the Inverness Government Center for the county commissioners and for county legal staff. Their offices are currently in the Inverness Courthouse.
A few months back, the commissioners entered into a lease with the City of Inverness to lease space in their building. I do not recall the commissioners ever discussing spending an additional $350k to renovate that building for the needs of these offices. I was under the impression that it was close to move in ready. Yes, there would be some things that needed to be done here and there... but $350k?
I am interested in hearing what all is going to be done to justify this cost and why we are spending that on a building the county does not own.
#2 - The Home Depot and Kensington intersection and median. This is going to be a mess. This will show you just how clueless commissioners are on occasion. The DRI plans had access to the site via 44 and what is now Run for the Roses Drive. This was a request to add Kensington as an access point, changing what was originally planned in the DRI.
Part of the conditions of the approval were the access and roadway standards.
"The access and roadway must comply with all the applicable standards in effect at the time of development and receive approval from the County Engineer"
So the median that was put in appears to be something that the county engineer decided they needed to be there to meet applicable standards currently in effect. If the county engineer felt that it was necessary for things like safety, why would the commissioners then vote to remove it?
They knew going into this meeting that the Kensington Access was an issue... they knew it was going against what was planned in the DRI... they knew that county staff would need to make determinations on what would be required to make that intersection safe for the traffic of a Home Depot. They knew that changes were coming to that intersection, yet approved it anyway... and now are looking to change that because of pushback from business owners in the area...
Help me make sense of all of this. These types of decisions happen when the board is too eager for projects and just wants to approve them despite staff pushing back a bit suggesting it may not be the best idea.
Will be interesting to see the discussion on this one now that they have to live with their decision they made.
#3 - I want to talk a bit more about the Pulte project at 5:01pm.
A couple of things if you get up to speak regarding this project.
First, this is a perfect example of the open space requirements. This project would NOT be allowed under the Land Development Code or Comp Plan due to the requirements of open space NOT including the drainage retention areas, buffers, etc.
But, because this is a PUD, they can include that acreage as open space and they are doing just that. From the Master Site Plan.

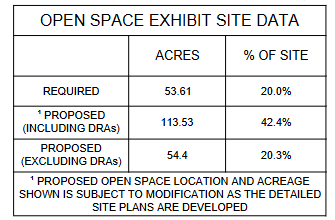
Now that second graphic shows calculations not including DRAs to be over what the LDC would require. However, they are still including buffers. Here is the overall site plan. All the green is "open space".
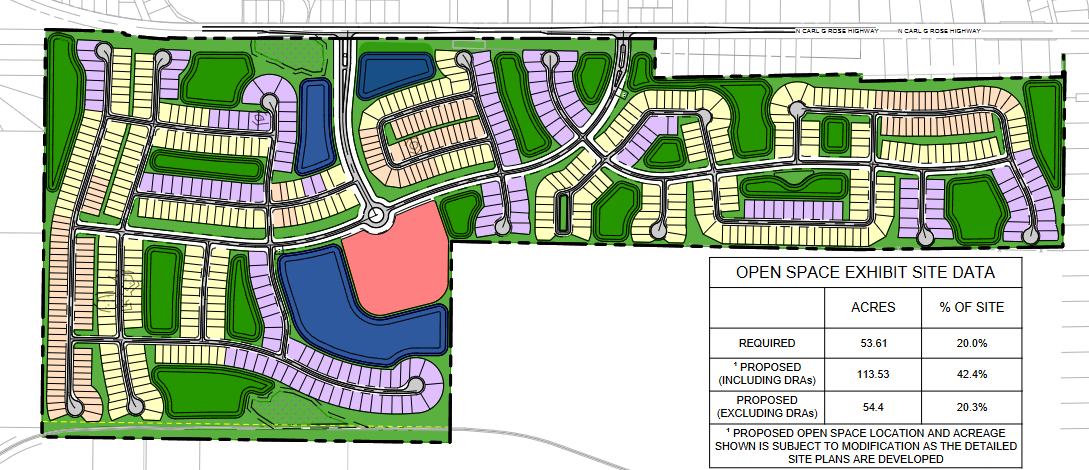
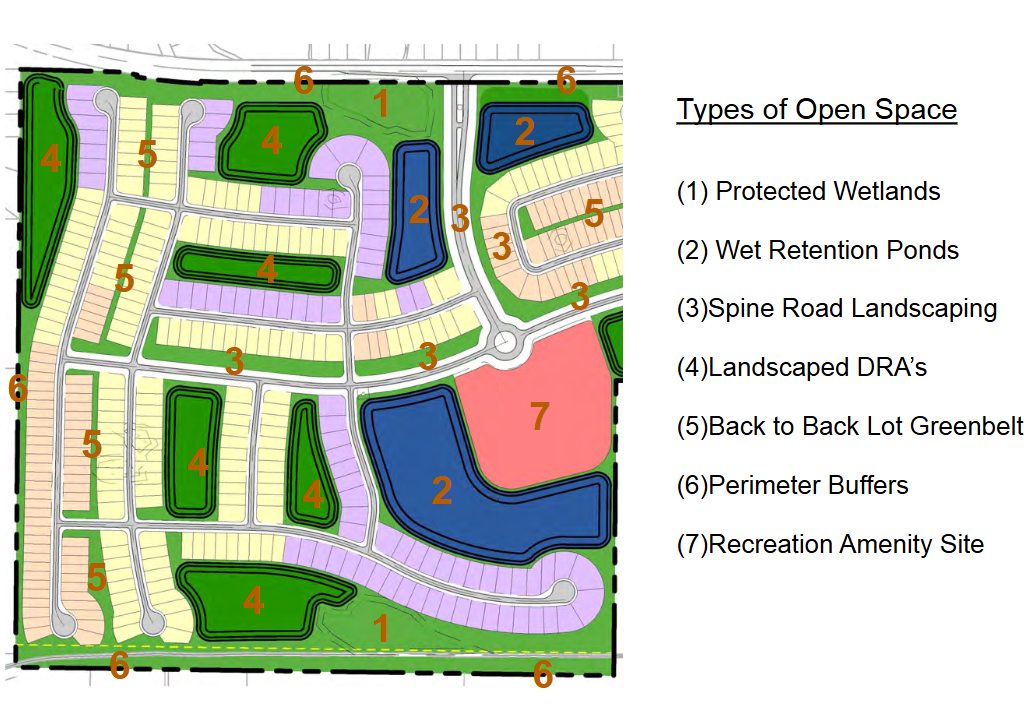
A lot of that area is buffers and landscape areas between buildings, sidewalks, etc. Is that truly "open space"? Since this is a PUD, they can count it all, which is why Commissioner Finegan wanted to revert that change from 2023. They would not be allowed to do this project at this intensity under those regulations.
This also gives you an idea of the type of "open space" they will have.
The second issue is the Impervious Surface Ratio, or ISR. This is the amount of area that water cannot penetrate. Think roads and things like that. The Land Development Code of Low Density Residential allows for a maximum of 35% per lot. This is asking for a little less than 50% across the entire site.. which means that some areas will be higher than 50% and other areas lower.
This does not fit the Low Density Residential zoning standard and should be denied for this reason. The LDC is not a sitewide calculation. It is per lot. If the ISR is higher on a lot than what is allowed, it is a reason to deny it.
These developers know the land they are buying and what it is zoned for. They will float some pretty pictures in the faces of the commissioners and talk about how great their project will be and all of that. Commissioners will drool over the amount of taxable value this will bring (although amendment 3 passing will change that).
The point is our roads cannot handle this traffic. We do not have the infrastructure to support this and no plans in the future to add it. We cannot deny projects solely on that because we do not have transportation concurrency, but we can absolutely deny them if they do not meet the LDC, such as this project.
This was a 6-0 denial at the PDC. Let's see what the BOCC decides. Be there at 5pm if you want your voice heard.